Key Takeaways
- Ventilation needs to work with the roof design, insulation, ceiling sealing and household use
- Intake and exhaust paths should be planned together
- Leaks and internal moisture sources need their own diagnosis rather than another vent
- New roof penetrations need material-appropriate flashing and approval checks where relevant
Quick Answer
Roof ventilation can help move heat and moisture through a roof space, but it needs to work with the roof design, eaves, insulation, ceiling sealing and household use. Adding vents without checking the whole system may not solve comfort or condensation problems.What Roof Ventilation Does
Ventilation creates a path for air to enter and leave the roof space. Depending on the building, it may help manage trapped heat or moisture. The result varies with roof pitch, roof colour, insulation, ceiling gaps, shade, wind exposure and the location of intake and exhaust vents. Ventilation is not a replacement for suitable insulation or fixing roof leaks.Passive Ventilation Options
Passive options can include eave or soffit vents, ridge vents, gable vents and static roof vents. They rely on air pressure and temperature differences rather than a powered fan. The intake and exhaust need to be planned together. An outlet without a suitable intake path may not move air through the roof space as intended.Wind-Driven And Powered Vents
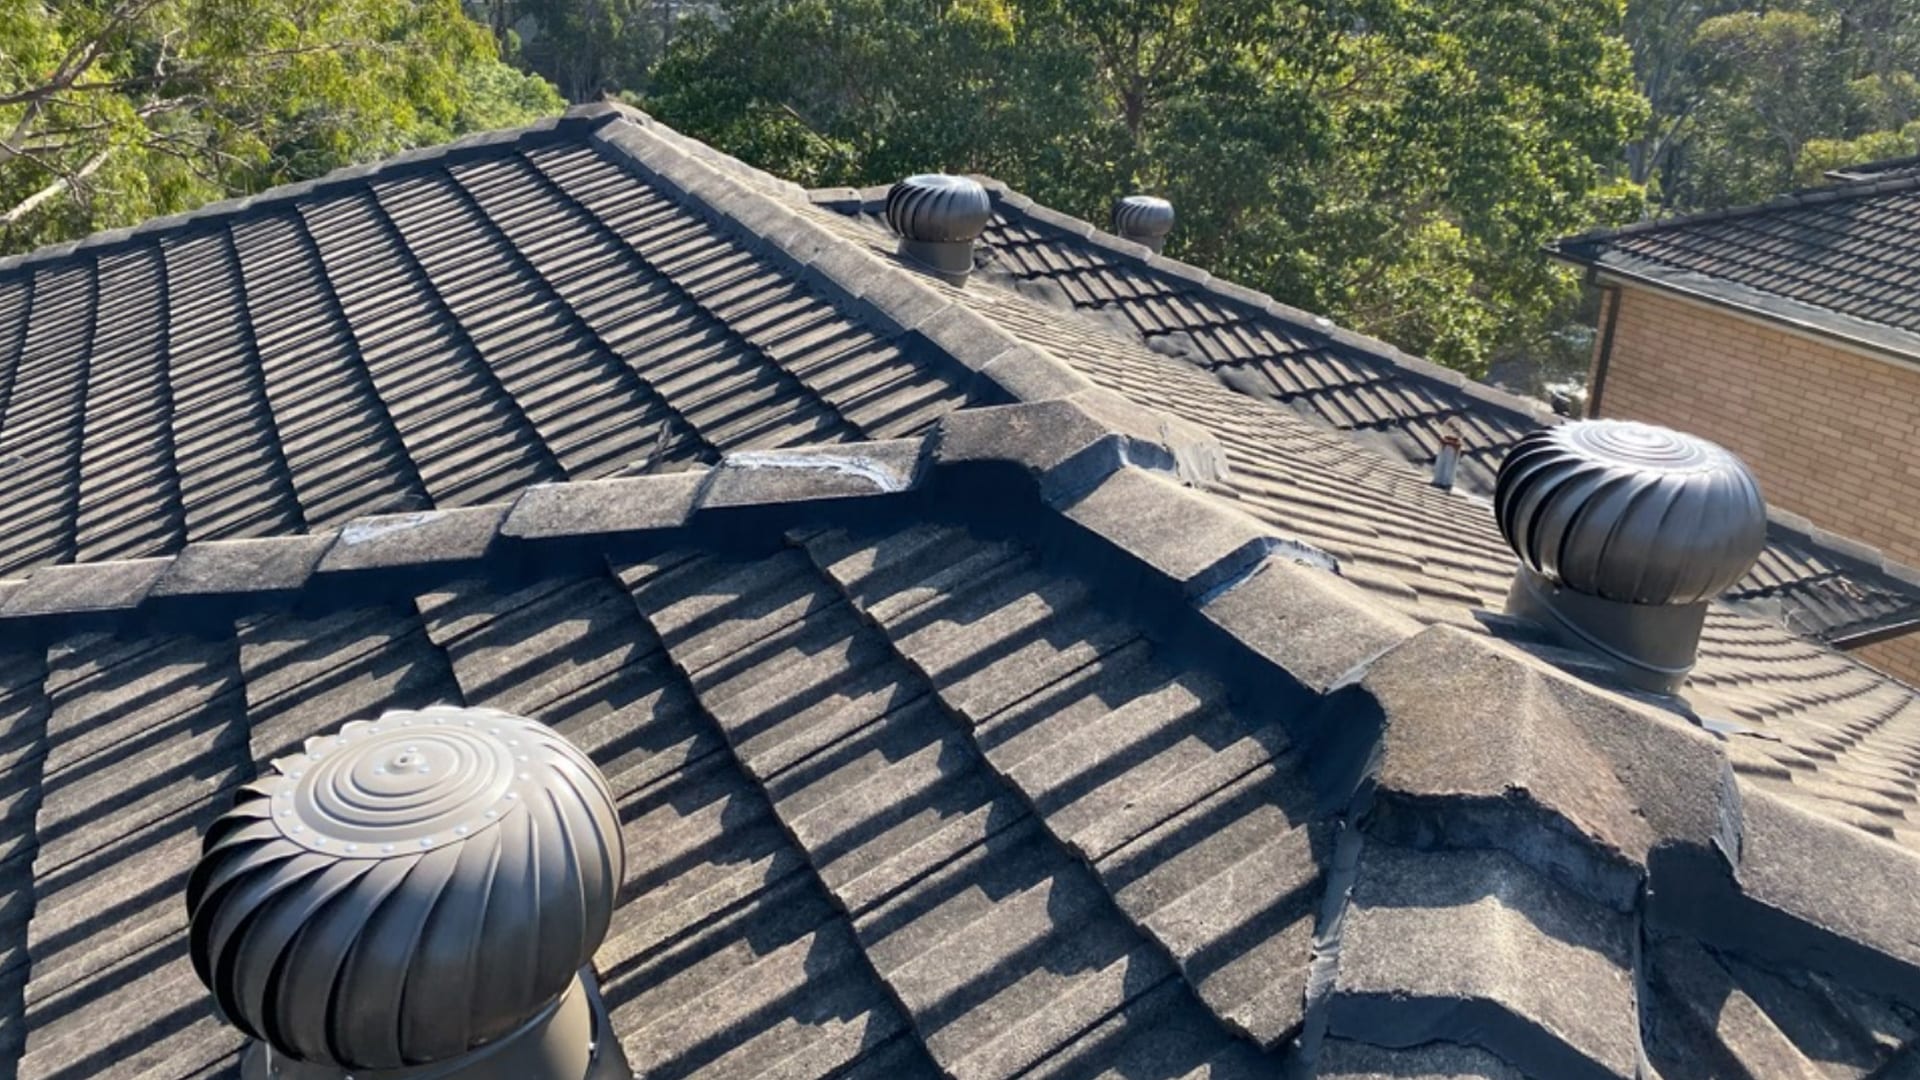
Wind-driven roof ventilators and powered fans can suit some buildings, but their placement, air supply and weather sealing matter. Powered systems also need suitable electrical work and controls. Before adding a device, check whether existing insulation blocks eave airflow, whether ceiling gaps are drawing conditioned air into the roof space and whether the proposed penetration can be flashed properly.Moisture And Condensation
Moisture may enter a roof space through indoor air, roof leaks or outside conditions. Signs can include damp insulation, staining, mould or corrosion. The cause should be established before vents are added. A leaking flashing needs a roof repair; an internal moisture source or insulation issue may need advice from another suitable trade.Metal And Tile Roof Considerations
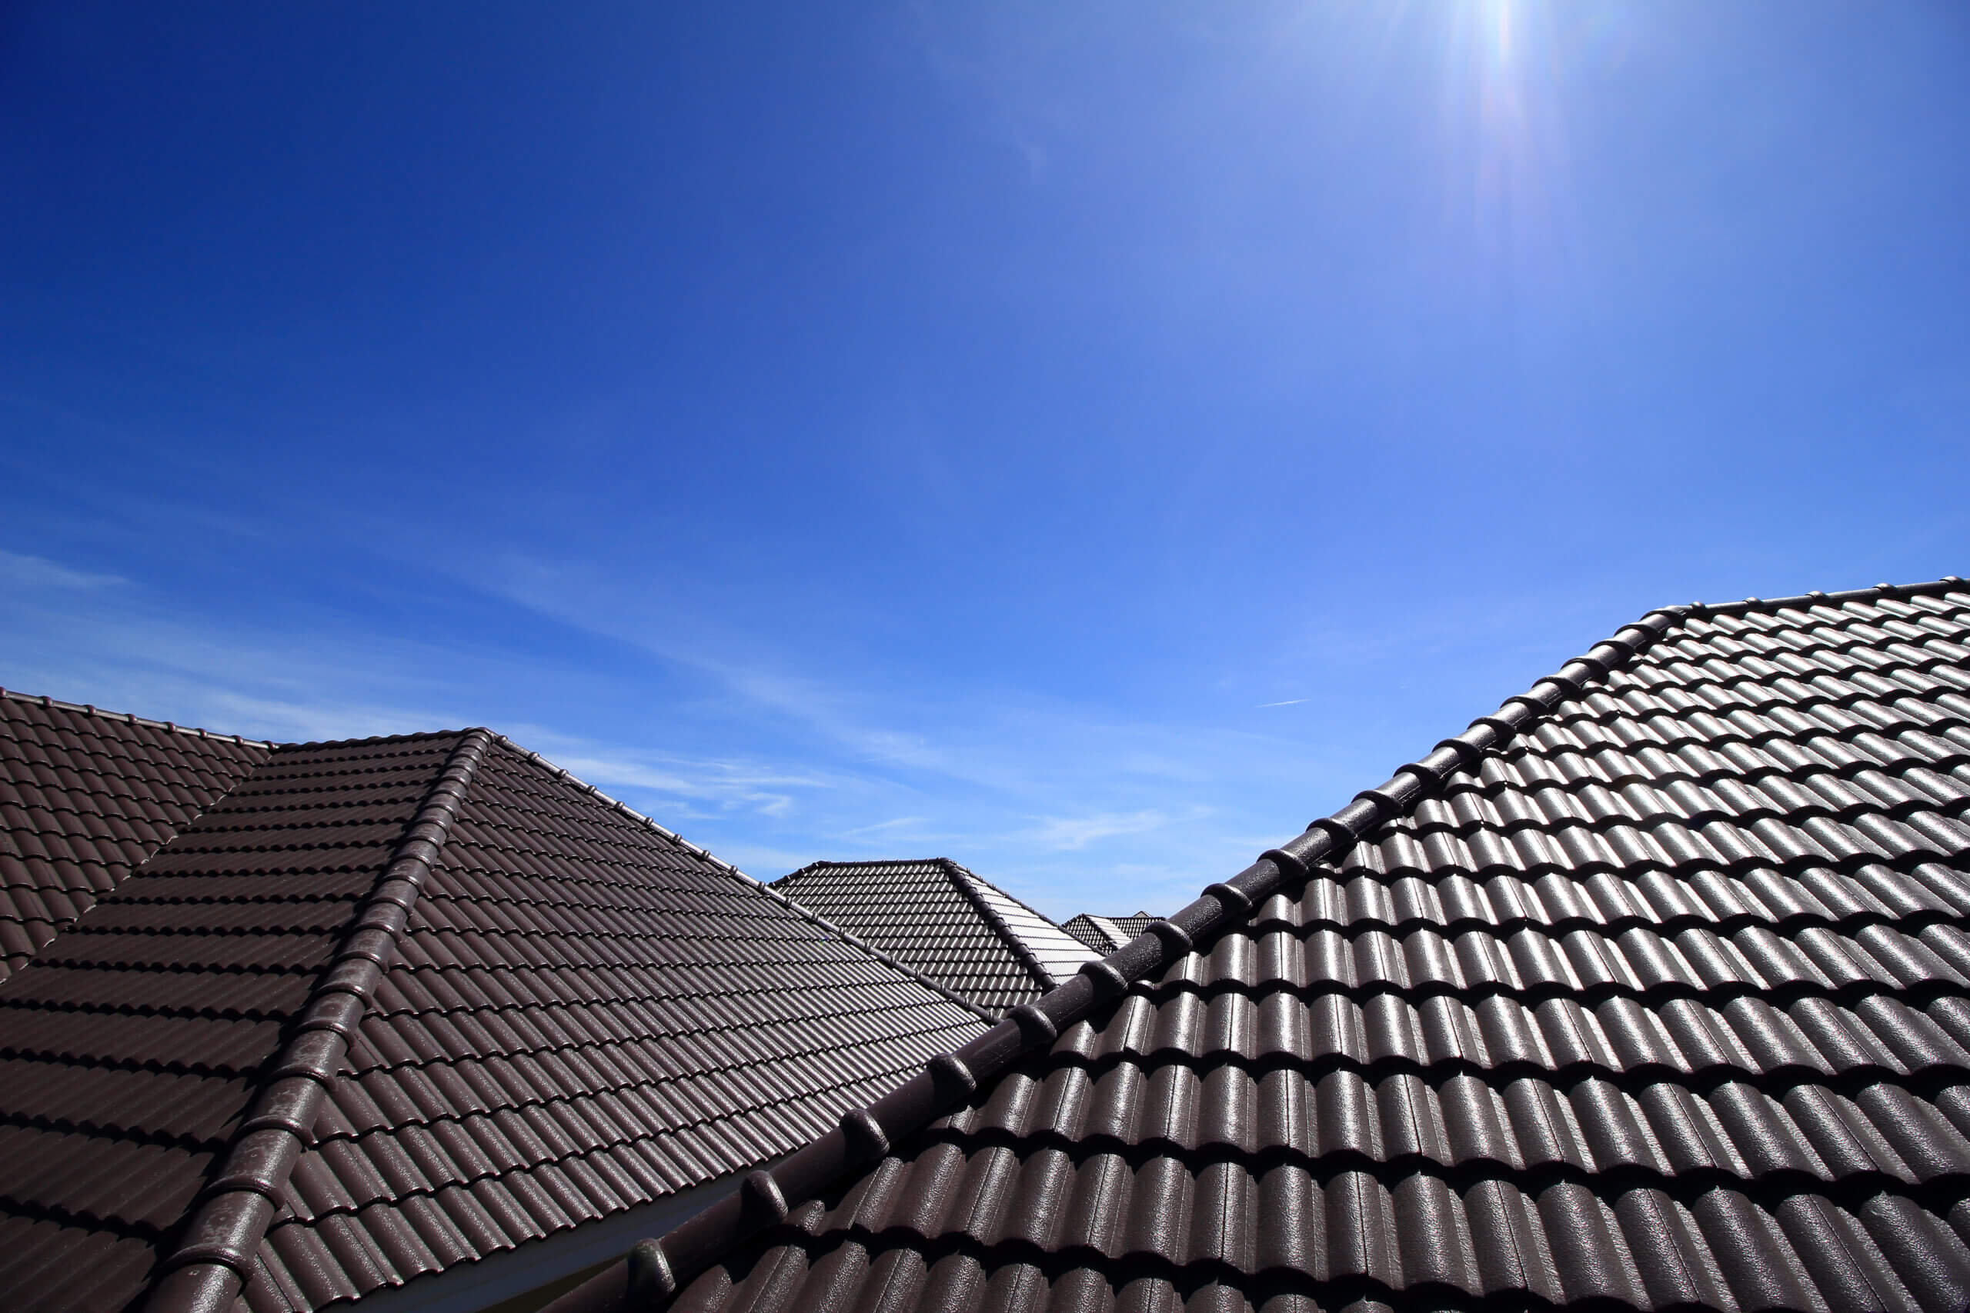
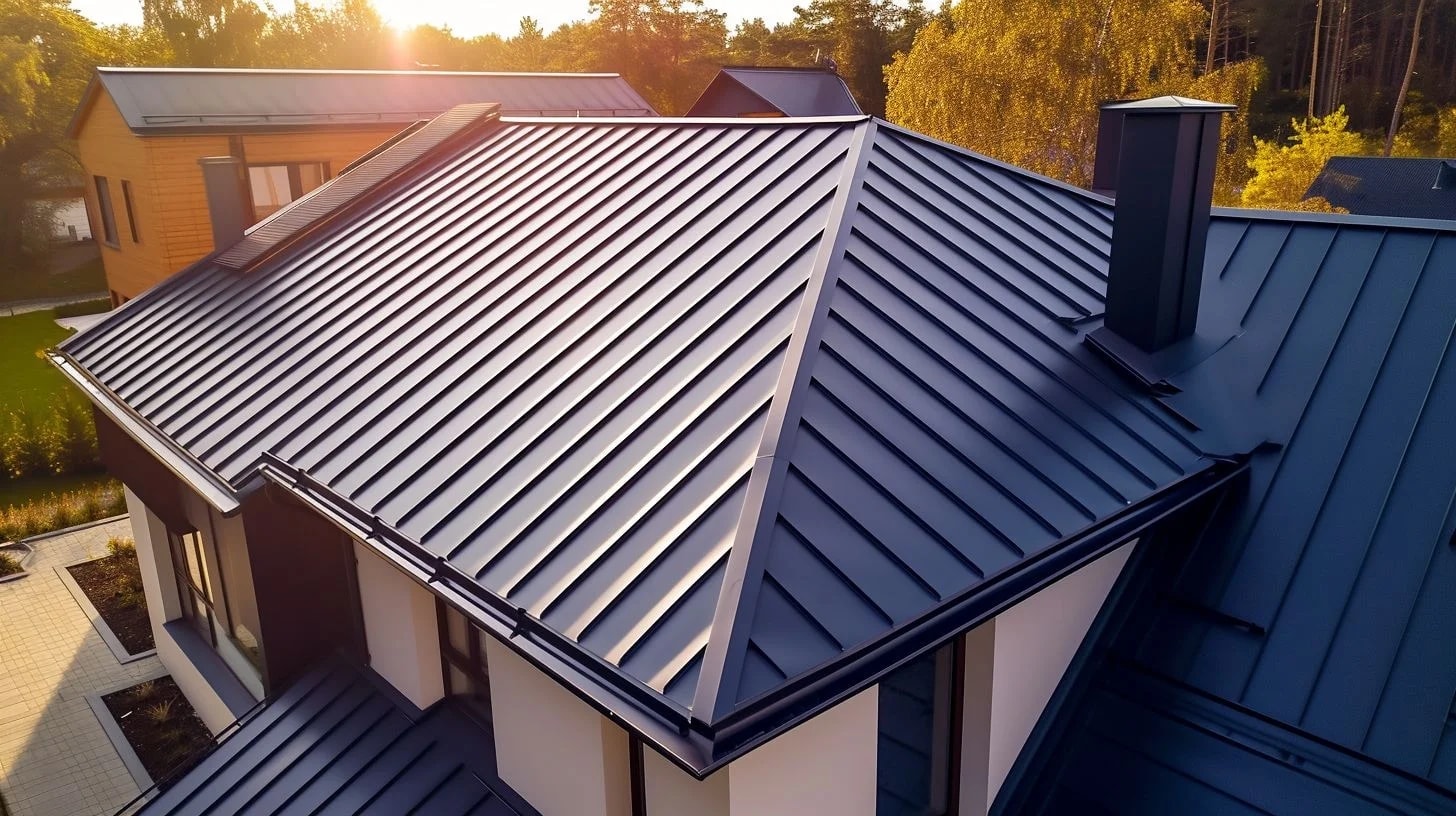
Metal roofs need condensation, sarking, insulation, penetrations and flashings considered as one system. Tile roofs may already have some air movement through the roof covering, but that does not automatically mean the roof space is ventilated effectively. Any new roof penetration should suit the material and be detailed to keep water out.Questions To Ask
Ask:- what problem is the ventilation meant to address?
- where will replacement air enter?
- how will the roof penetration be flashed?
- will insulation or ceiling sealing be affected?
- does the work need electrical, building or strata approval?
- how will the system be maintained?

BL Roofing Solutions
Licensed Sydney Roofing Company
Licensed Roofing CompanyTile and Metal RoofsWritten Quotes
BL Roofing Solutions provides roof repairs, restoration, replacement, metal roofing, painting, maintenance and commercial roofing across its published Sydney service area.
Contact Us